Office space per person: how many m² to plan for in 2026?

Updated 3 November 2026. Prices taken from the Desk to Desk price index for November 2026: € excl. VAT per workstation per month, services included.
No rule sets a minimum amount of office space per employee in France. The French Labour Code (Code du travail) sets an objective, working without risk to health, and the AFNOR standard that once gave 10 m² per person has given no figure since 2023. In practice, French companies occupy an average of 14.1 m² per workstation, but a well-designed open-plan office floor holds far more people: 8 to 10 m² per person, shared areas included, and often 6 to 7 m² in Paris managed offices. Here is what the law and the standard say, the calculation method we use with our clients, a ready-to-use table for 5 to 50 people, and what changes when you rent workstations rather than square metres.
The essentials in 30 seconds
- No legal minimum. Article R4214-22 of the French Labour Code only requires the area and height of the premises to allow people to work without risk.
- The NF X35-102 standard recommended 10 m² per person in a single office and 11 m² in a shared office. Its 2023 edition dropped these values in favour of an activity-based approach.
- The market average is 14.1 m² per workstation (IDET, Buzzy Ratios 2026), down from more than 20 m² in 2009.
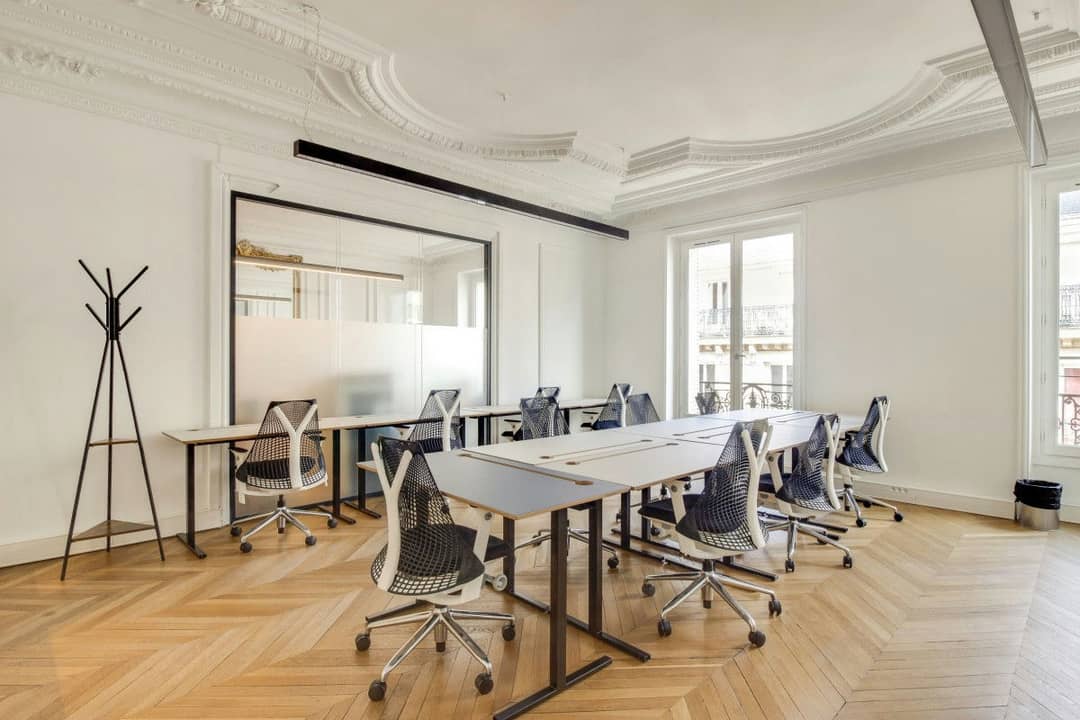
- Our benchmark: 8 to 10 m² per person open-plan, 10 to 13 m² with closed offices, including meeting rooms, kitchen and circulation space. Managed offices go down to 6 to 8 m²: 26 workstations in 160 m², 40 in 290 m².
- In a coworking space or business centre, floor area matters little. The private office is even smaller, 4 to 6 m² per workstation, but meeting rooms, reception, café, breakout areas and toilets are shared and not counted: you think in workstations.
What the law says: an objective, not a figure
The French Labour Code sets no minimum office space per employee. The Ministry of Labour confirmed this in an answer published in the Senate's Official Journal (Journal officiel) on 5 October 2017, and the Service Public fact sheet on the subject says the same. The reference text is Article R4214-22: the dimensions of the premises, in particular their height and area, must allow workers to carry out their tasks without risk to their health, safety or well-being.
This objective is not an empty one. An employer who crowds staff together to the point of obstructing movement, evacuation or the work itself risks a formal observation from the labour inspectorate, and the subject often comes up before the works council (CSE) during an office move. Other rules weigh indirectly on density: fresh-air requirements, calculated per occupant, the escape routes required by fire safety rules, and the maximum occupancy allowed in a building open to the public, where that applies. Before densifying an office floor, check the occupancy it was designed for: it is in the building's technical file, and the landlord or operator knows it.
The NF X35-102 standard: 10 m², then nothing
The NF X35-102 standard, published by AFNOR in 1998, long remained the only reference with figures. It recommended 10 m² per person in a single office, 11 m² per person in a shared office, and 15 m² in an open-plan office where the work involves talking out loud. These figures still circulate in many articles and requirements briefs.
Yet they are out of date. In February 2023 the standard was replaced by a new edition that no longer gives a general area per person. It works by activity (focused work, discussion, meetings, video calls) and specifies furniture dimensions, clearance zones around the workstation, lighting and acoustics. That is more accurate, because a developer's workstation with two screens does not have the same needs as a drop-in workstation, but less convenient if you want a quick figure. Finally, remember that compliance with an AFNOR standard is voluntary: it is only binding if a contract or a regulation refers to it.
Market ratios in 2026
In the absence of a rule, the market has its own averages. According to IDET's Buzzy Ratios 2026, published on 28 October 2026 and covering 2025 spending, the average area per workstation in France is 14.1 m², compared with 15 m² in the previous edition. It has fallen by 39% since 2009, driven first by open-plan offices, then by hybrid working. This area includes each workstation's share of meeting rooms, shared areas and circulation space. It is a national average, pushed up by partitioned headquarters and older buildings: a Paris office floor fitted out today, mostly open-plan, is sized much more tightly.
| Type of layout | Area per person | What it includes |
|---|---|---|
| Dense open-planmanaged office, floor laid out with no wasted space | 6 à 8 m² | Workstation, meeting room, coffee corner, a few booths |
| Comfortable open-planthe most common case | 8 à 10 m² | Workstation, meeting rooms, kitchen, phone booths, circulation space |
| Mixedopen-plan area and a few closed offices | 10 à 13 m² | Executive offices, more rooms, reception area |
| Partitioned officesone office per person or per pair | 13 à 18 m² | Partitions, corridors, extra rooms |
These ranges are benchmarks drawn from the projects we work on, not standards. They refer to usable floor area, the space you actually occupy. Listings for offices under a commercial lease often show a larger area that includes a share of the building's common parts: always ask which area is meant before dividing by your headcount.
What managed offices show
Managed offices, entire office floors fitted out and run by an operator for a single company, show how much a well-designed space can hold. Here are examples taken from Paris listings:
| Floor area | Number of workstations | Per workstation |
|---|---|---|
| 55 m² | 8 workstations | 6,9 m² |
| 105 m² | 18 workstations | 5,8 m² |
| 120 m² | 20 workstations | 6 m² |
| 160 m² | 26 workstations | 6,2 m² |
| 200 m² | 31 workstations | 6,5 m² |
| 250 m² | 36 workstations | 6,9 m² |
| 290 m² | 40 workstations | 7,3 m² |
| 500 m² | 54 workstations | 9,3 m² |
| 600 m² | 74 workstations | 8,1 m² |
These ratios are much tighter than the national average, for a simple reason: the layout is designed for the way people work today, mostly open-plan, with no unused closed offices or wasted corridors. It is not a constraint to put up with: these offices are often very pleasant, bright and well equipped, despite the density. The largest floors go slightly above 8 m² per workstation, because they include more rooms and breakout areas. In a coworking space, where shared areas are pooled, the private office is even more compact.
Calculate your floor area in four steps
The most reliable method starts from how you use the space, not from a ratio. It is the one we follow to write a requirements brief.
1. Count workstations, not employees
Start from the number of people in the office at the same time on a busy day, looking eighteen months ahead and counting planned hires, interns and regular contractors. If your teams come in two or three days a week, you do not need one workstation per person: that is the principle of hot desking, covered further down.
2. Add the workstations
An open-plan workstation takes up 4 to 6 m² with its clearance: a desk 120 to 160 cm wide, a chair that can roll back without hitting the neighbour, a walkway behind. A closed single office needs 9 to 12 m², an executive office 12 to 18 m².
3. Add the shared areas
- Meeting rooms: one room for 4 to 6 people (12 to 15 m²) for every 8 to 12 people, plus a large room above twenty people.
- Phone booths and pods: one for every 8 to 10 people, 2 to 4 m² each. Since video calls became the norm, this is the need people mention first.
- Kitchen and breakout area: 0.5 to 1 m² per person.
- Reception, storage, technical room, printers: 5 to 15 m² depending on size.
4. Add an allowance for circulation
Add 10 to 20% for aisles, clearances and space lost to the shape of the floor. A deep or L-shaped floor loses more than a rectangle with daylight on both sides: that is one reason why two floors of identical size on paper do not hold the same number of workstations.
Le tableau : combien de m² pour 5 to 50 people
Here is what the method gives for a team in the office every day. The lower figures assume a well-designed open-plan layout, close to what managed offices offer; the upper figures assume a few closed offices.
| Headcount in the office | Recommended usable area | Rooms and booths | Per person |
|---|---|---|---|
| 5 people | 40 à 60 m² | 1 small room, 1 booth | 8 à 12 m² |
| 10 people | 70 à 100 m² | 1 room for 6, 1 to 2 booths | 7 à 10 m² |
| 20 people | 140 à 200 m² | 2 rooms including 1 for 8 to 10, 2 to 3 booths | 7 à 10 m² |
| 30 people | 210 à 300 m² | 3 rooms, 3 to 4 booths | 7 à 10 m² |
| 50 people | 360 à 500 m² | 4 to 5 rooms including 1 large one, 5 to 6 booths | 7 à 10 m² |
The ratio per person falls slightly as the team grows, because the kitchen, reception and large rooms are shared among more people. Conversely, a team that wants plenty of rooms, a proper breakout area or executive offices will sit at the top of the range, or above it. For a specific case, see our guides offices for 20 people in Paris and offices for 50 people. For the rent to plan for, our office budget for 20 people does the calculation line by line.
If your teams do not come in every day
The calculation changes as soon as hybrid working takes hold. With two or three days of remote working a week, offices sit partly empty, and many companies pay for square metres that are only half used. Hot desking means providing fewer workstations than staff, for example 7 or 8 workstations for 10 people, and putting some of the space saved back into meeting rooms and booths.
The safe rule: size for the busiest day, not the average. If the whole team comes in on Tuesdays and Thursdays, a desk-sharing ratio of 0.6 workstations per person will leave people disappointed two days a week. And if you are already committed to premises that are too large, another article sets out five ways to stop paying for unused m².
In a coworking space or business centre, floor area matters little
Everything above applies to offices rented under a lease, where you pay for every m², including your meeting rooms, kitchen and reception. Offices under a service agreement work differently. In a private office in a coworking space or business centre, you do not rent square metres but a number of workstations, and the contract gives access to a whole range of shared spaces.
Your office there is therefore smaller per person: often 4 to 6 m² of private space per workstation, compared with 6 to 8 m² in a managed office and 8 to 10 m² for an office floor under a lease. This figure only counts your workstations. It leaves out everything the team uses every day without paying for it by the m²:
- meeting rooms, from two-person booths to conference rooms, bookable by the hour or included in a package;
- reception, which welcomes your visitors and receives your post;
- the café and breakout areas, where people have lunch and talk;
- phone booths for calls and video calls;
- outdoor spaces, terraces, rooftops or gardens where the centre has them;
- toilets, circulation space and technical rooms.
Under a lease, these spaces account for half the floor area or close to it: they are steps 3 and 4 of our calculation. In a coworking space or business centre, they are pooled between all the companies in the building, and often larger and better equipped than anything a team of ten or twenty could afford on its own. A 50 m² private office for ten people is therefore not "smaller" than a 90 m² office floor: it gives access to hundreds of m² of shared space.
Area per person is therefore of little relevance there. The right questions lie elsewhere: how many workstations do you need on the busiest day, how many meetings do you hold each week and with how many people, are the rooms included or charged extra, is the café big enough at lunchtime, can you make a call without disturbing your neighbour? An office "for 10 workstations" may be tight for ten people who spend their days on video calls: view it at peak time. The same goes for the managed office, halfway between the two: the space is private and more generous, with its own rooms, and services remain included.
For the same reason, a price per workstation cannot be compared with a rent per m². In Paris, the median price is €724 excl. VAT per workstation per month, services included, according to our Paris office price index, and €550 for a workstation in a managed office. Converted to a price per m² of private space, these figures always look more expensive than a rent, since they include services and access to shared areas. Our guide to Paris office rent per m² and cost per workstation explains how to compare budgets.
To see what this looks like in practice, browse the offices available for 6 to 10 people in Paris or for 11 to 20 people, or all the listings on our office space for rent in Paris page.
Frequently asked questions
What is the legal minimum office space per employee?
How many m² for 10 people?
How many m² per person in an open-plan office?
Does the AFNOR standard require 10 m² per person?
How much space for a single office?
Why are offices in coworking spaces smaller?
How many workstations fit in 100 m² of office space?
Sources
- Existe-t-il une surface minimale pour le poste de travail d'un salarié ? (Is there a minimum area for an employee's workstation?), Service Public Entreprendre
- Code du travail (French Labour Code), Article R4214-22, Code du travail numérique
- NF X35-102, Conception ergonomique des espaces de travail en bureaux (ergonomic design of office workspaces), AFNOR (2023 edition)
- IDET, Buzzy Ratios 2026, cited by La Gazette France on 28 October 2026
- Desk to Desk Paris office price index, November 2026
Let's talk
How many workstations, how much space, lease or flexible office: our advisers size your offices with you, then shortlist and negotiate the listings that match. The service is free for you.
Office space for rent in France and Belgium
Managed offices, business centres and coworking spaces, including many off-market listings
Let an English-speaking adviser handle your search: viewings and negotiation, free for tenants.
Find the ideal office,
without wasting time.
From the first viewing to signing your contract, Desk to Desk supports you every step of the way to ensure a smooth move for your team.